

Identifying noise impact and site suitability, drawing from our multi-disciplinary expertise.
We measure the site’s noise conditions and review its viability for natural ventilation. We also establish the criteria for external MEP plant to limit the impact of the development on neighbouring properties. By utilising our expertise in ventilation and overheating, the strategies are coordinated from the start.

A noise assessment for planning covers three things. What the site is already exposed to, measured rather than estimated, whether that comes from a road, a railway, a flight path or an industrial neighbour. Whether the homes inside the scheme will meet the internal levels planning authorities expect, which come from BS 8233 and the professional practice guidance built on it. And where the development is itself a source, whether its plant is acceptable against the background, which is rated under BS 4142.
Meeting internal noise levels on a noisy site usually means windows cannot be relied on for ventilation. As a result, overheating criteria can be more challenging to comply with. This is a scenario where two environmental comfort standards drive conflicting solutions, and the reconciliation may require acoustic ventilators, mechanical ventilation with attenuation, deeper reveals, winter gardens, or layout changes.
XCO2 can carry out both assessments. By coordinating both drivers, we ensure solutions are robust and compliant. This often means quicker turnaround of the assessments and lower planning risks.
Scope is set around the site, its sources and the stage the design has reached. Most commissions combine several of the following.

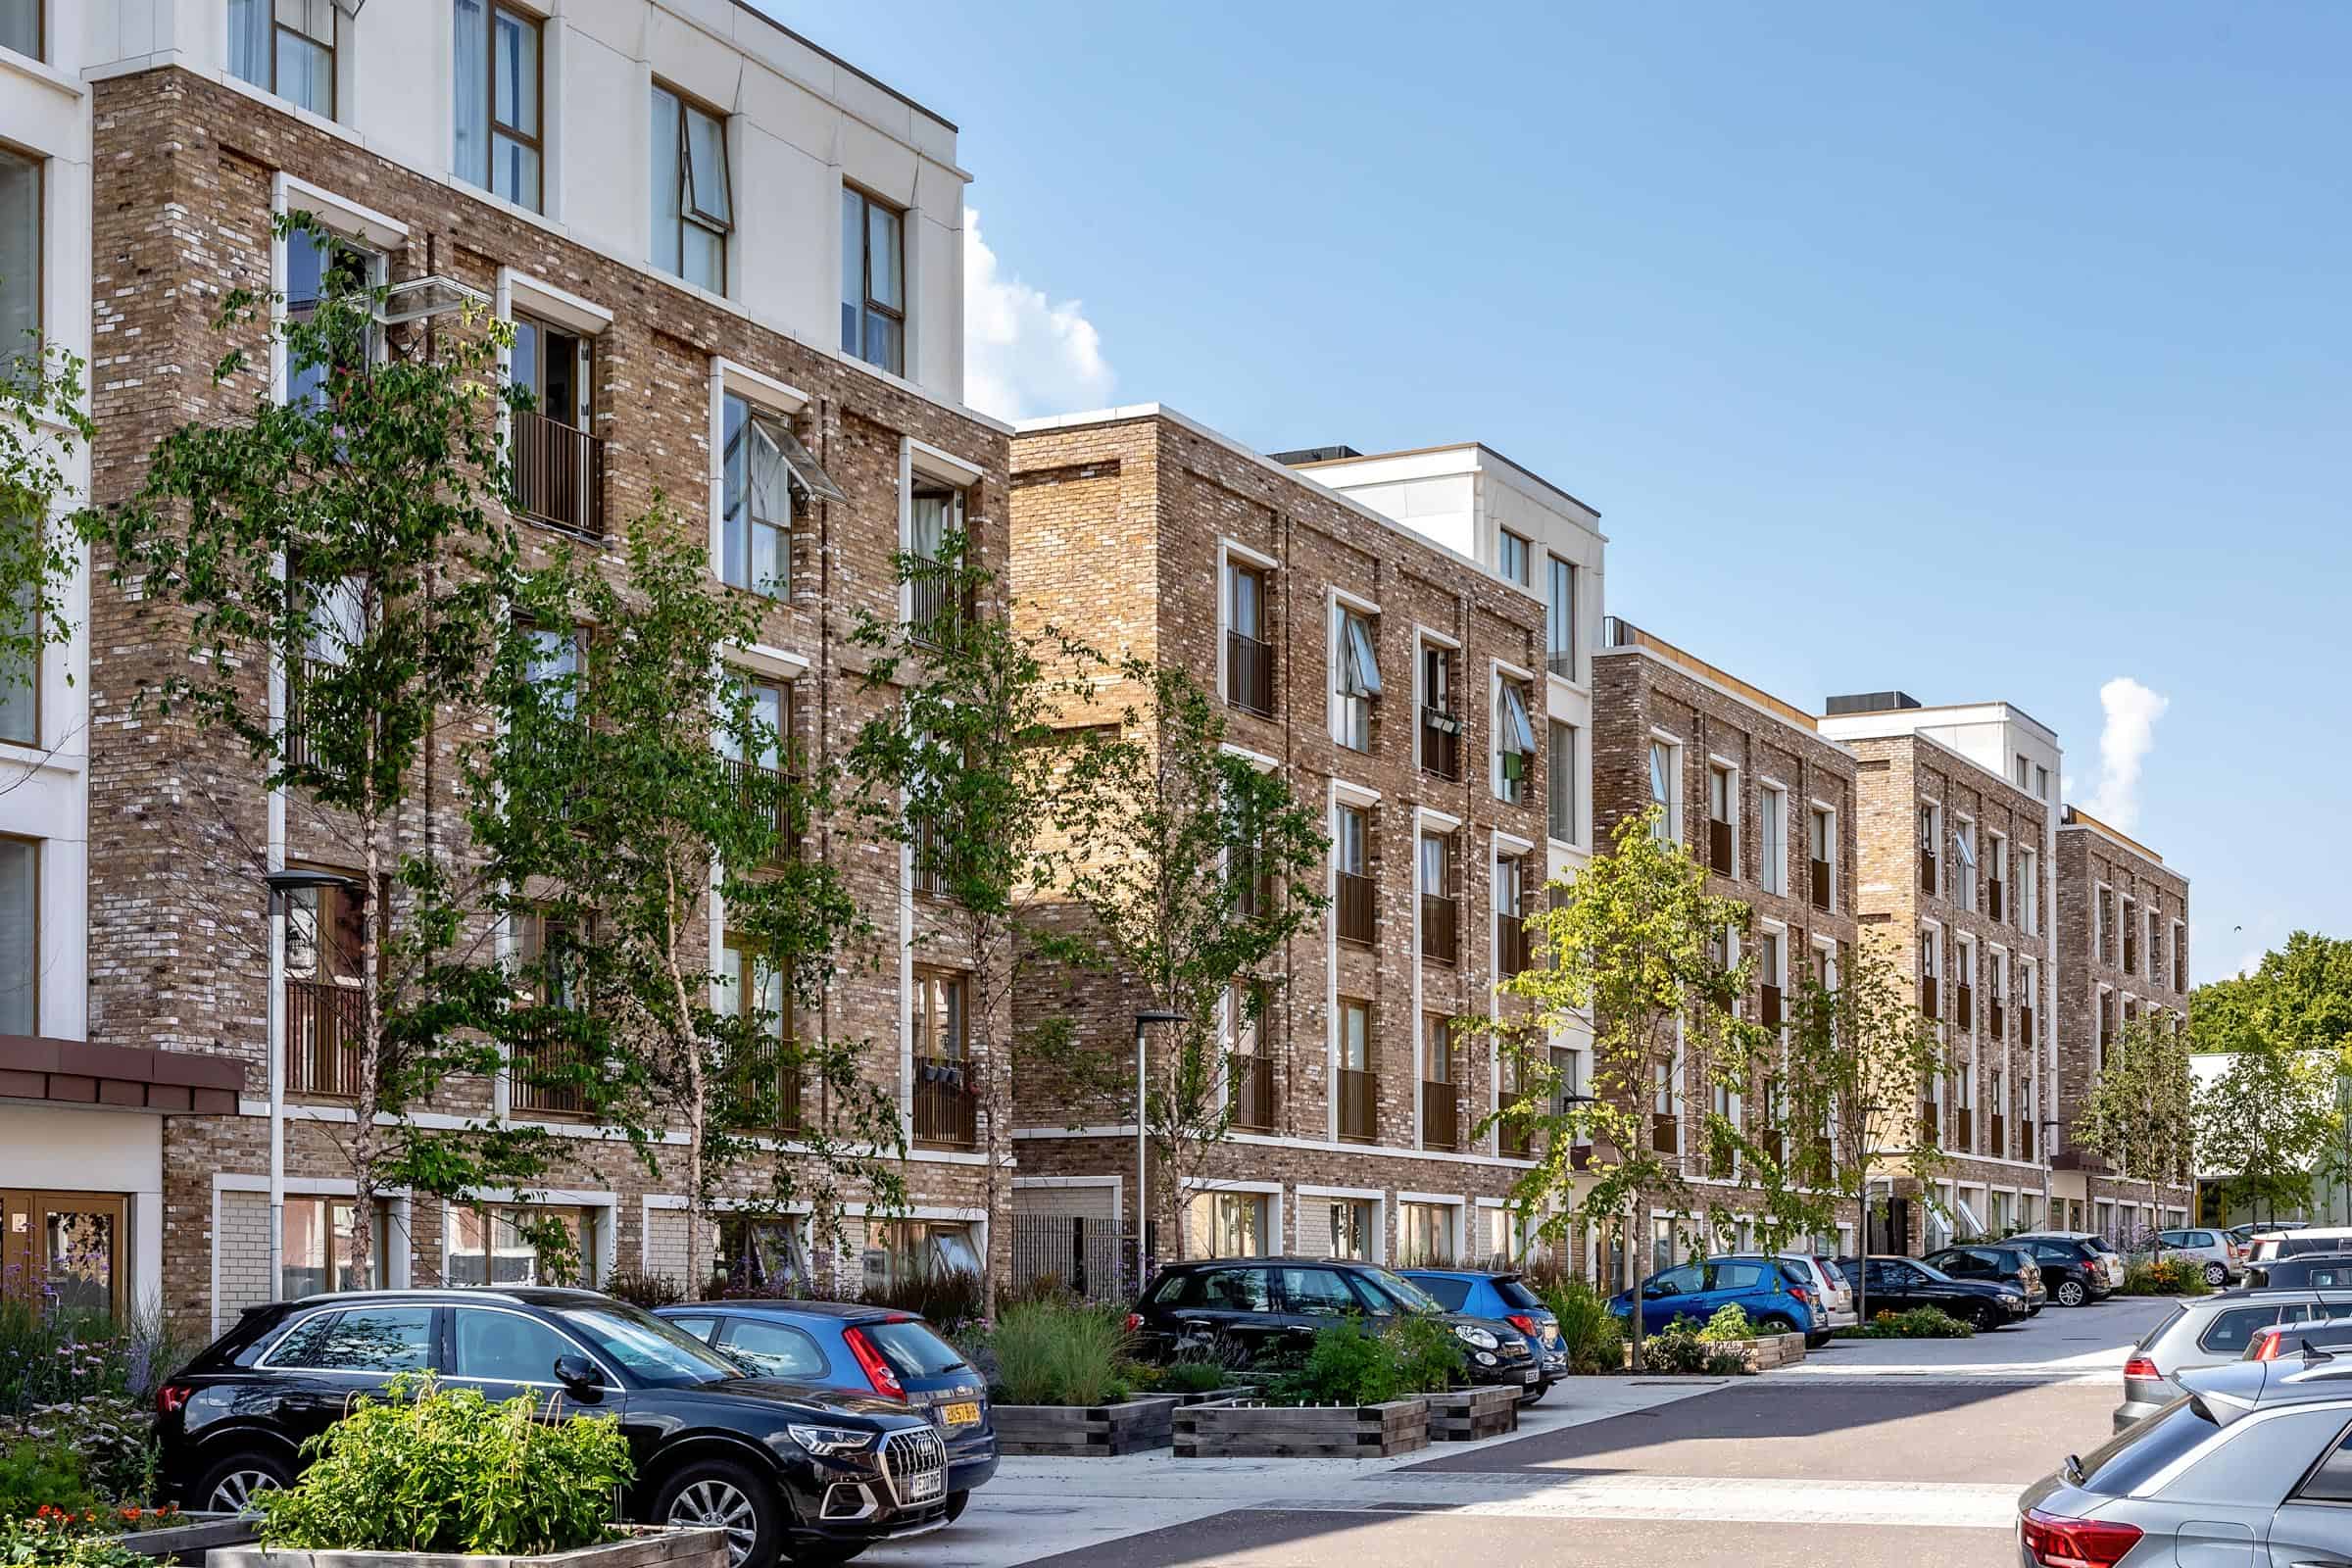
At Lexden Road the overheating analysis explicitly took the site’s environmental noise constraints into account, alongside air quality, health, wind and pedestrian comfort, on a scheme committed to Passivhaus. West Green Place carried the same environmental scope across Pocket Living’s largest development. Images Karakusevic Carson Architects and Pocket Living.
The existing noise climate measured on site across day and night periods, long enough to characterise the sources that actually matter rather than the ones that happened to be there.
Internal levels for habitable rooms and external levels for amenity space set against the applicable guidance, and the facade performance needed to reach them established room by room.
The acoustic requirement tested against the overheating and ventilation strategy, so the glazing, the openings and the plant are specified once rather than argued between two consultants.
Where the scheme is a source, its own plant rated against the measured background, with mitigation and a report written for the environmental health officer who will read it.
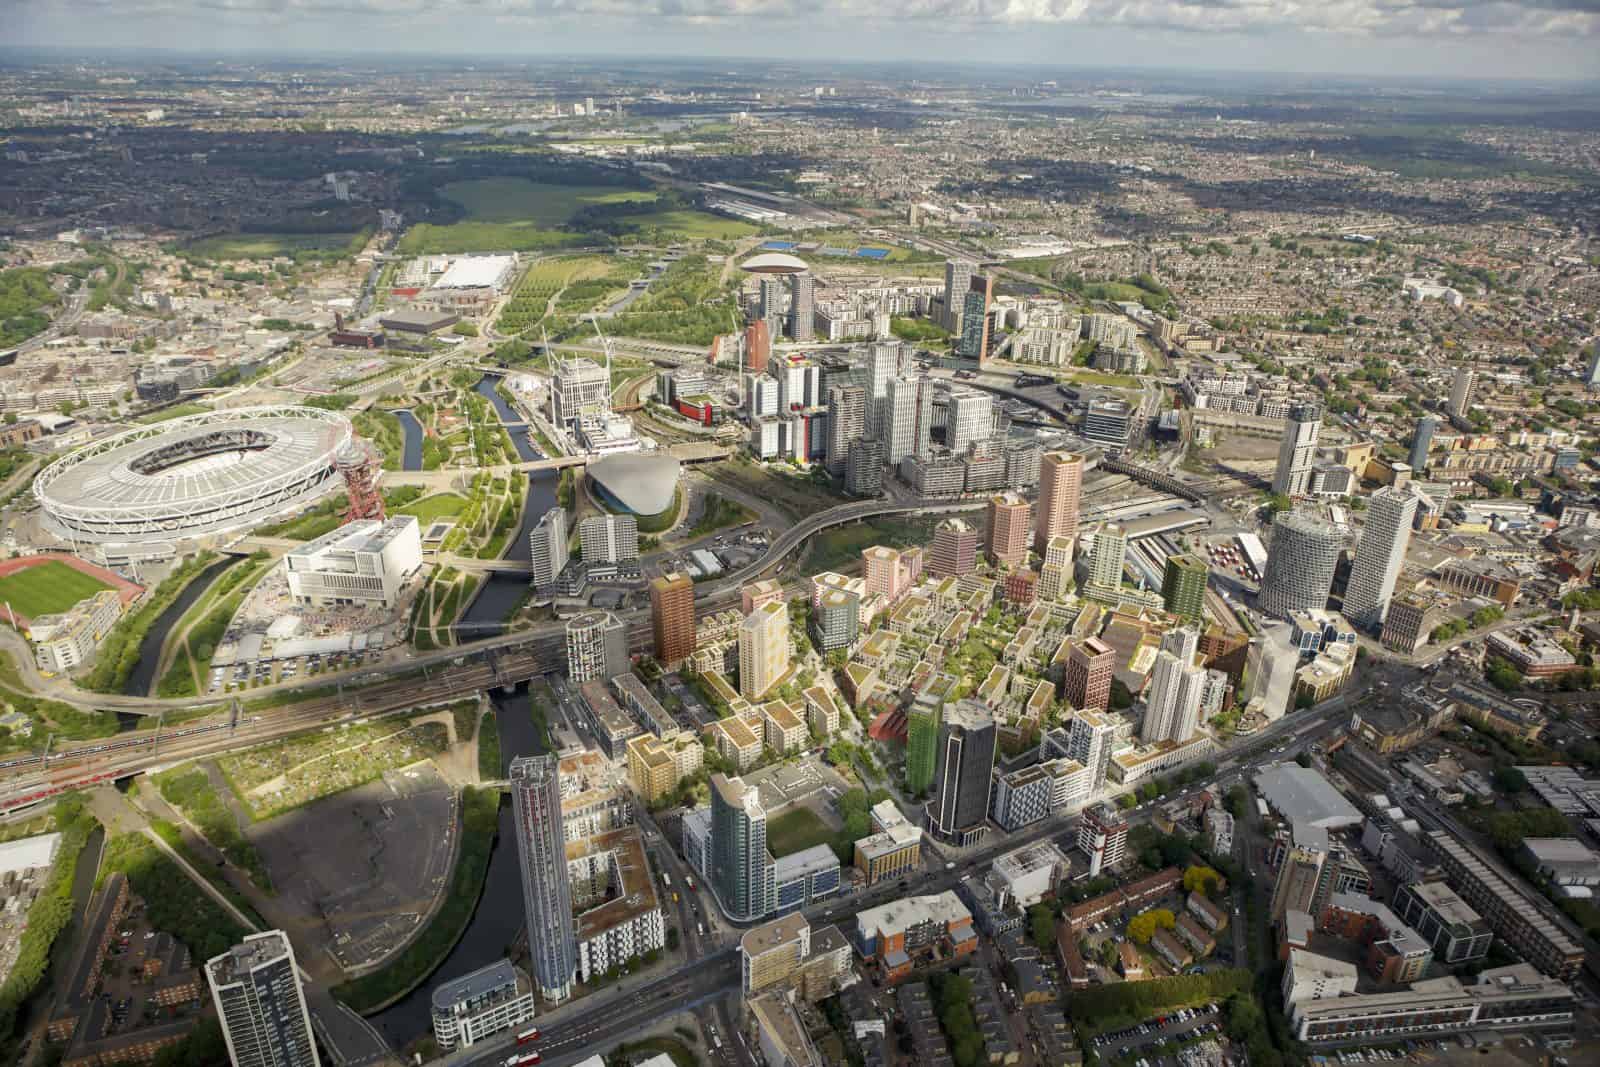
The masterplan for a 9.3ha public housing neighbourhood beside the Queen Elizabeth Olympic Park, replacing 710 homes with around 2,500 across fifteen plots. XCO2 provides M and E and environmental services at masterplan level and on individual phases, including acoustics and noise.
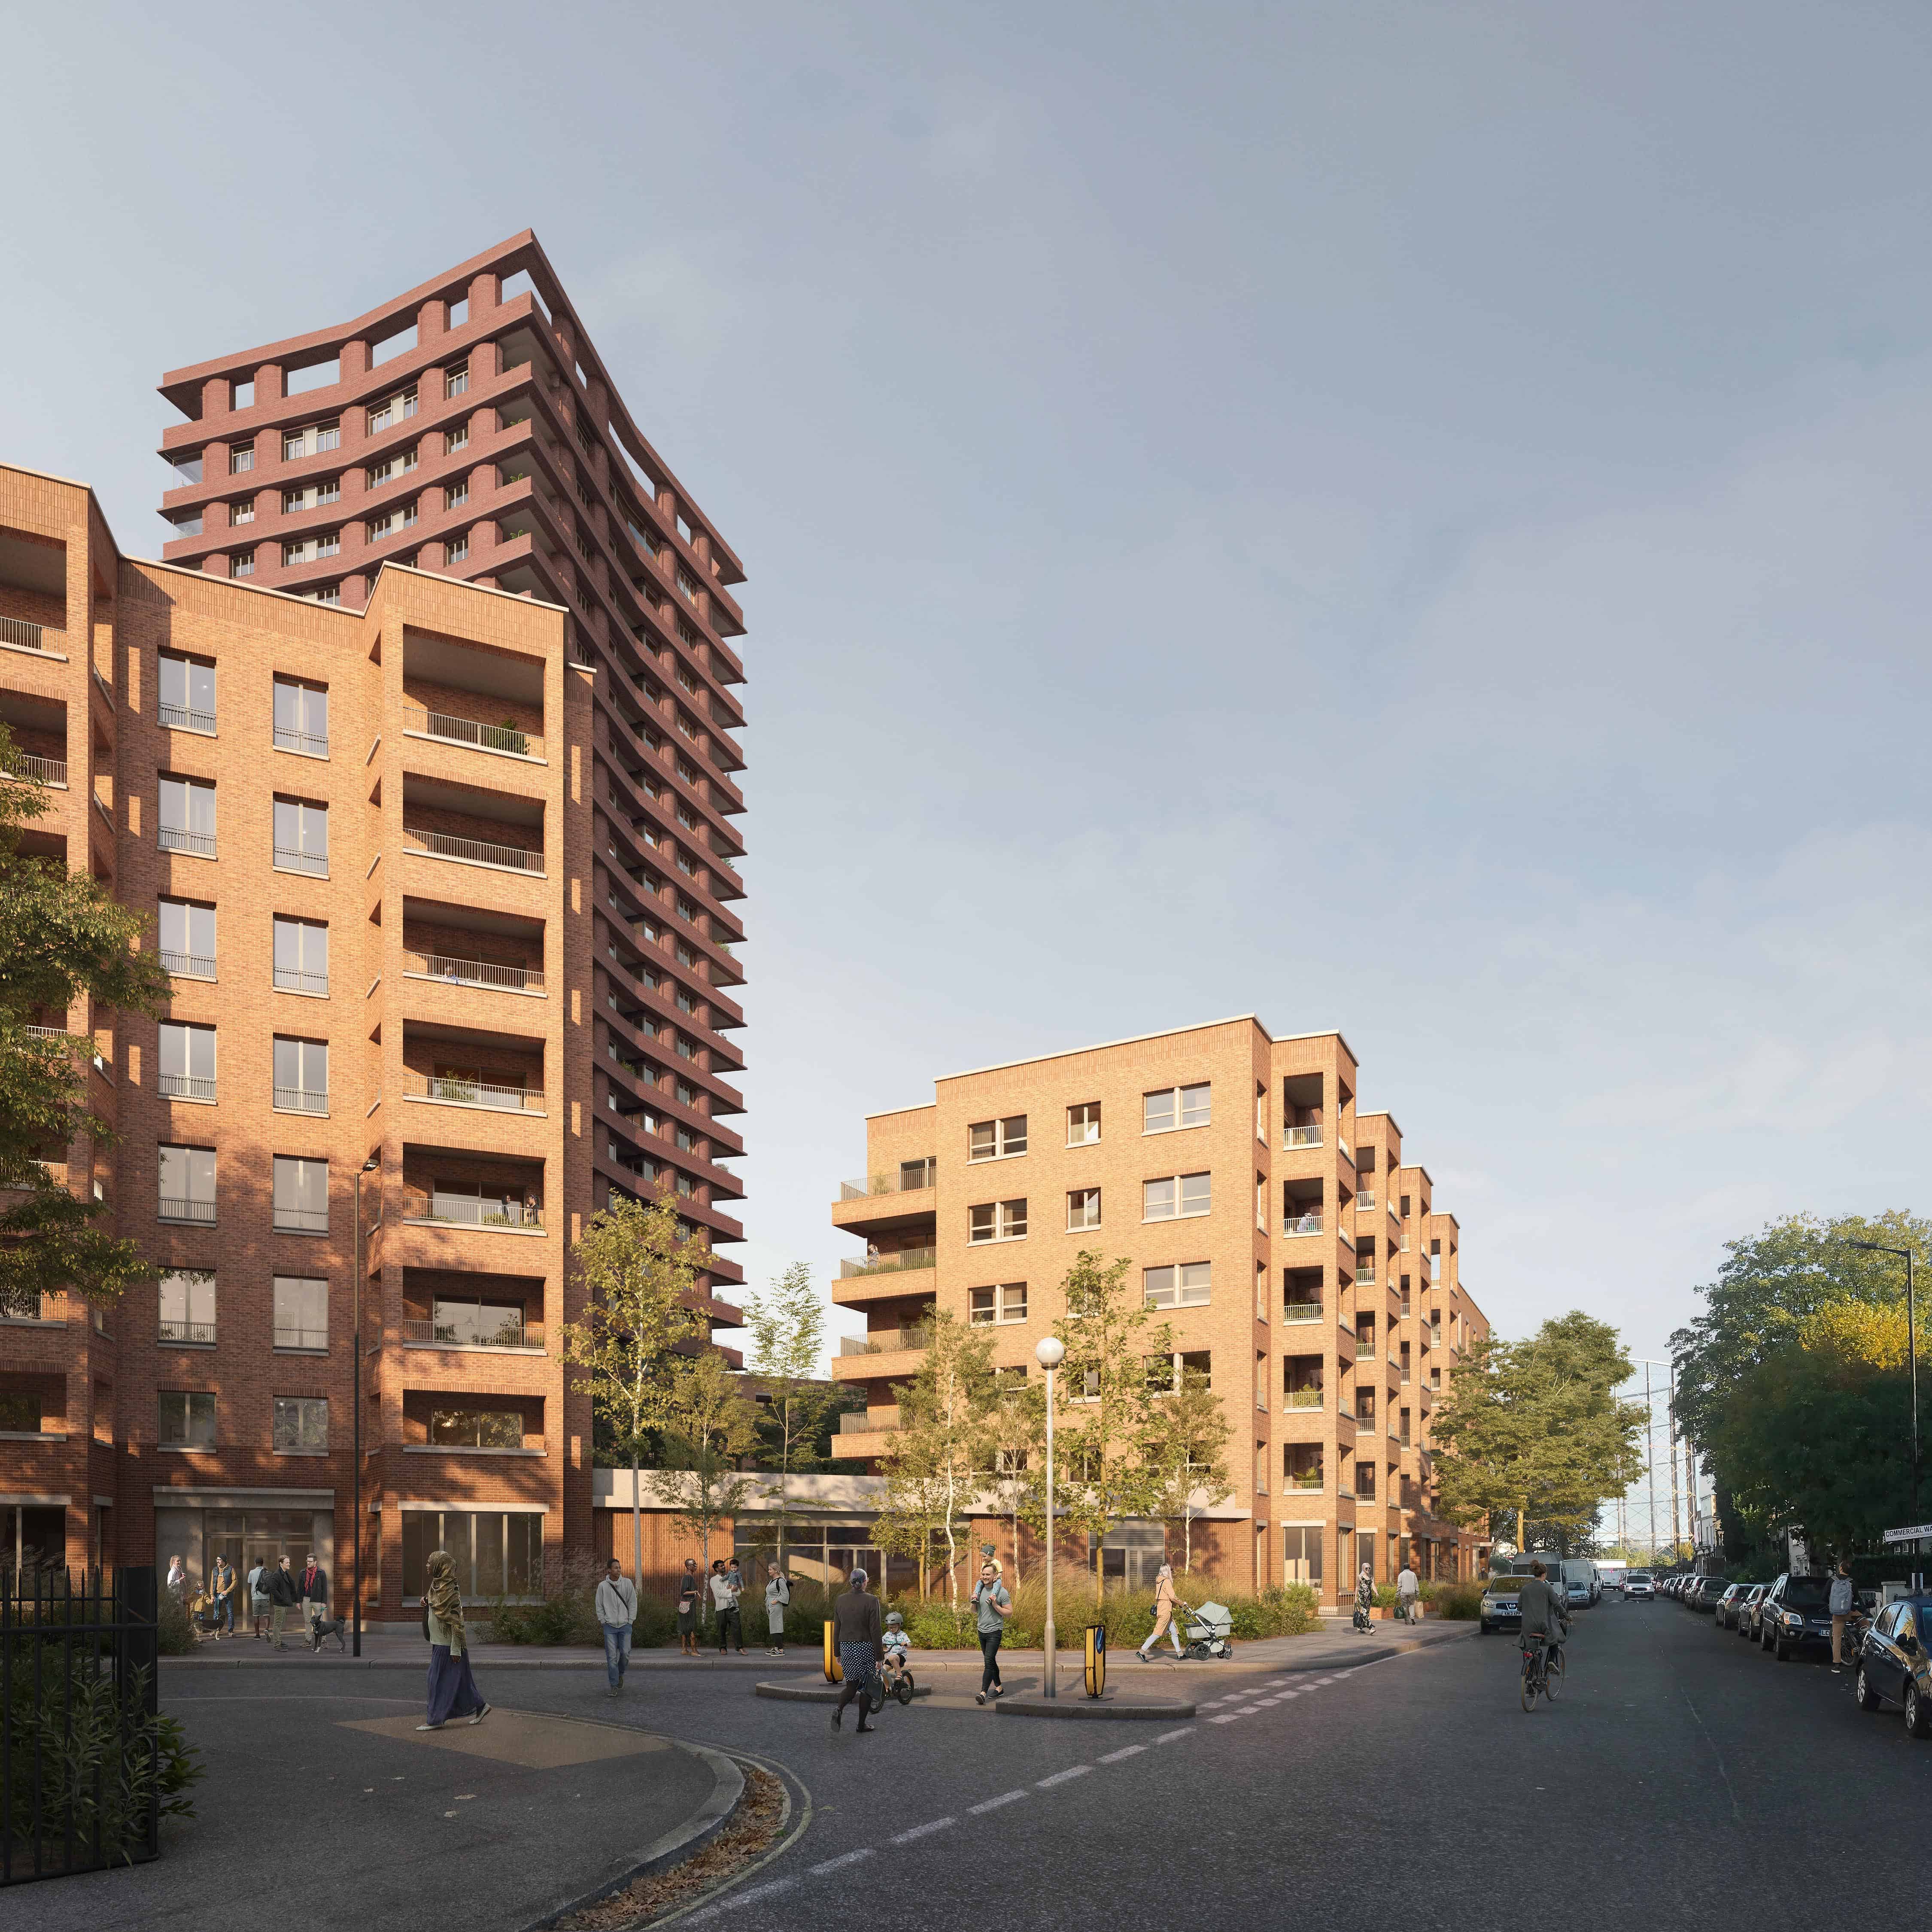
The redevelopment of a 1960s estate in Peckham, providing 224 council homes for existing residents and 116 mixed tenure homes alongside a community hall and commercial space. XCO2 provides M and E and environmental planning consultancy, including the noise impact assessment.

A former secondary school and underused playing fields transformed into a neighbourhood centred on a new Selby Centre community hub. XCO2 provides M and E and environmental consultancy, with acoustics and noise assessed alongside overheating, air quality and wind.