Services/Air Quality

Air Quality Assessments

Complying with strict local air pollution policies common in London and most UK urban centres

We help schemes aiming to obtain planning permission to demonstrate compliance with local environmental health policies. Our strategies are integrated in-house with ventilation, noise, overheating and MEP decisions.

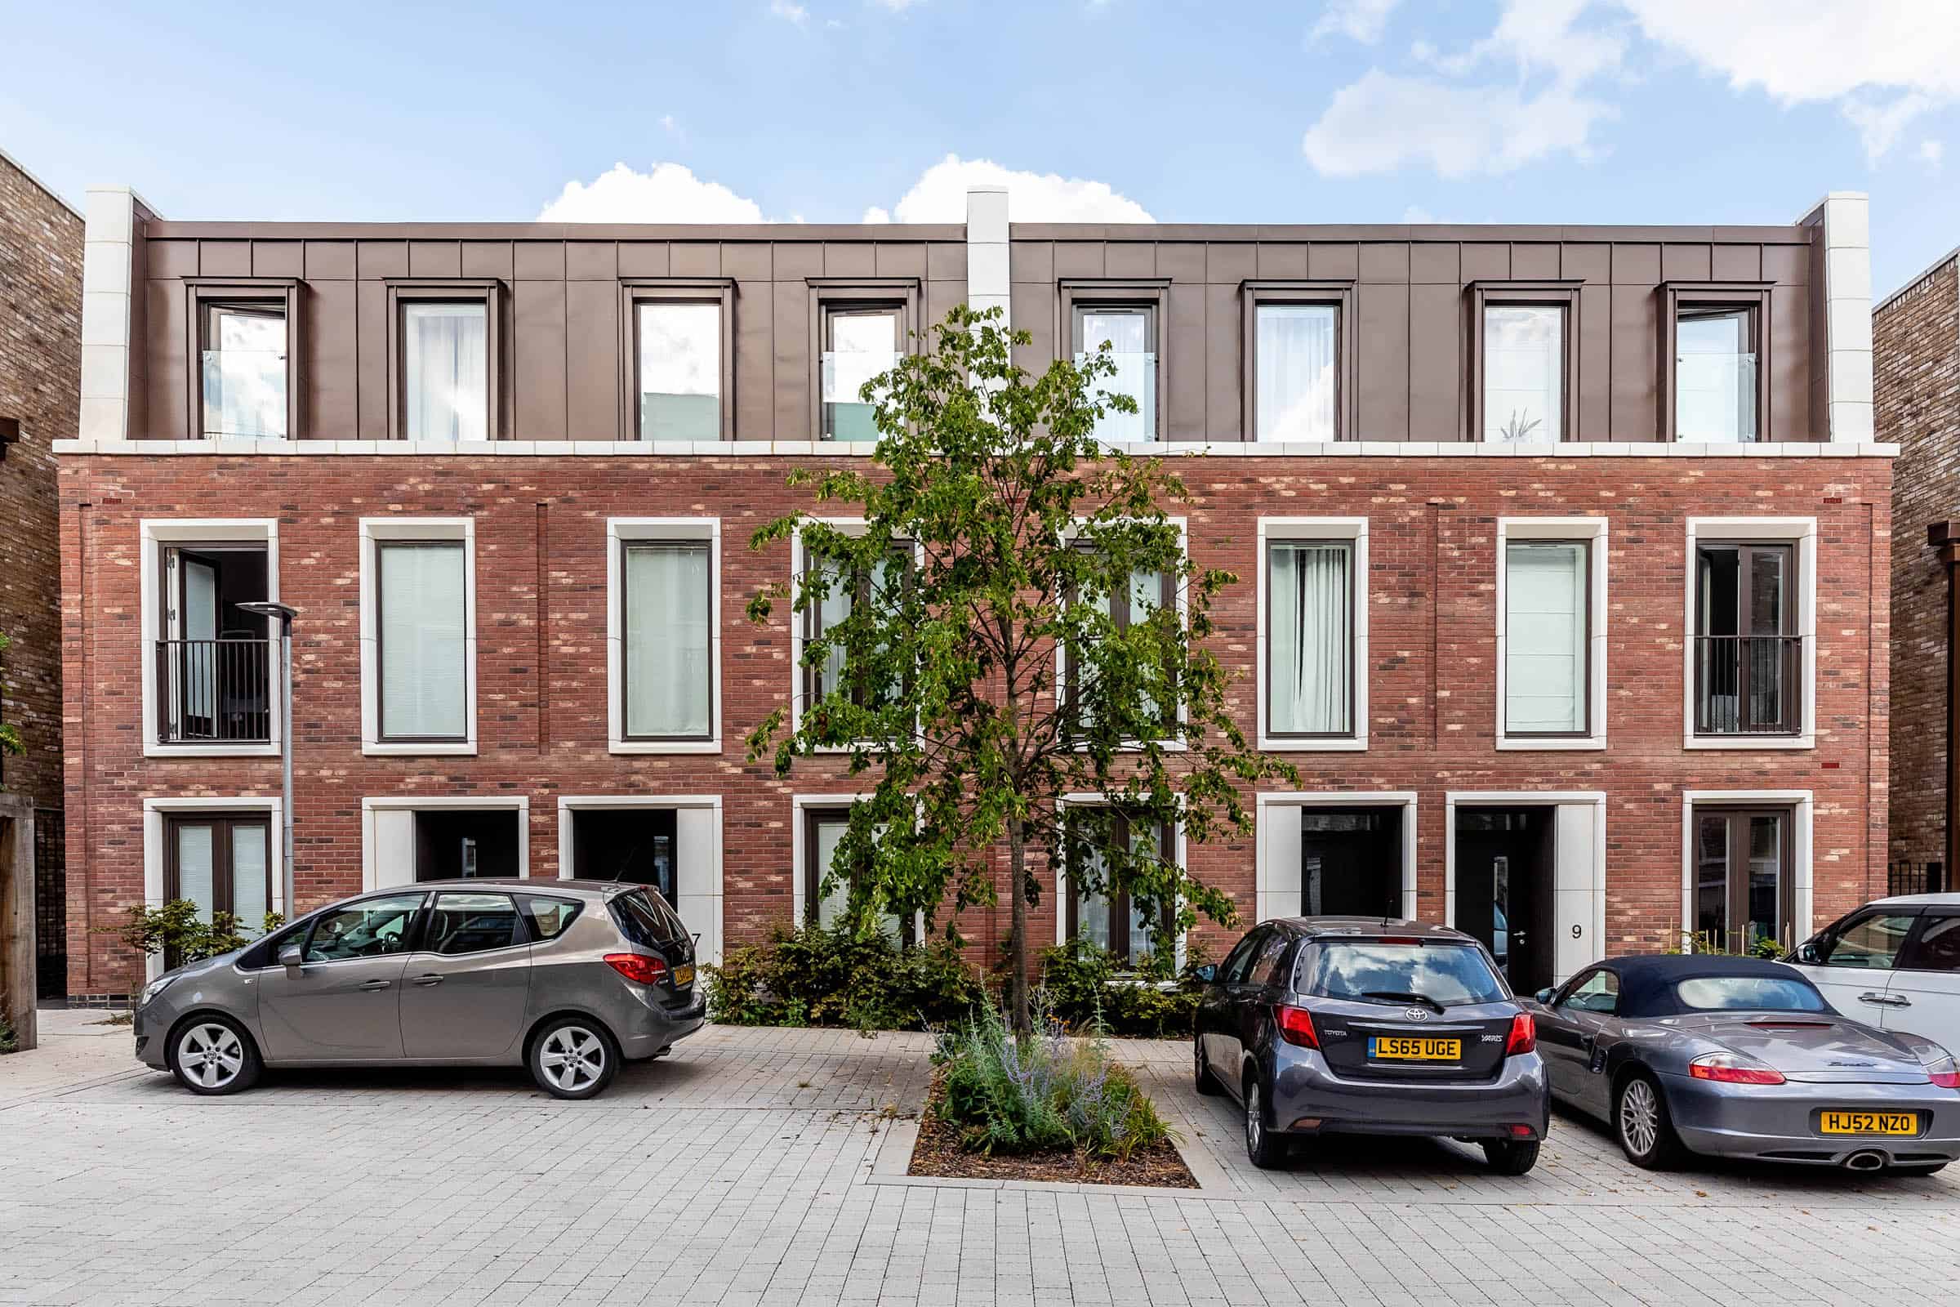
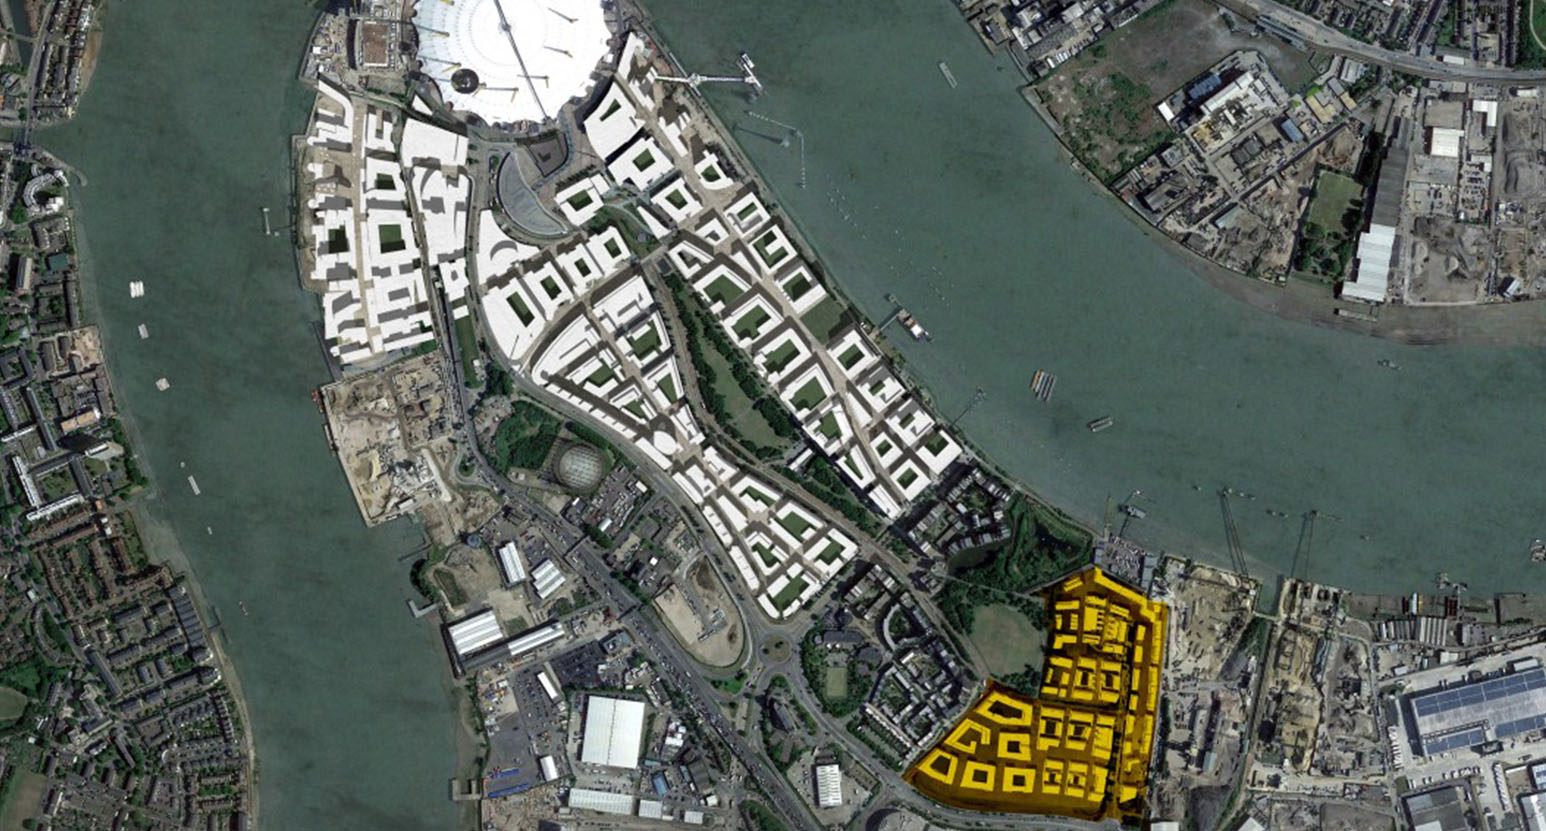
Southern Grove Lodge, Tower Hamlets, a Victorian workhouse refurbishment with a new apartment block providing 78 homes
Winner
CIBSE Building Performance Consultancy of the Year2022, 2023, 2024, 2025, 2026

Air quality guidance coordinated with ventilation, energy and overheating mitigation strategies

An air quality assessment answers two questions at once. The first is the site’s current exposure, which on most London schemes means nitrogen oxides and particulates from the road network, and the site’s resulting suitability for the proposed use. The second is the impact of the development, from construction-stage dust generation to operational emissions from any energy plant and from the vehicle trips it generates. These are tested against Air Quality Neutral, and sometimes Air Quality Positive, benchmarks.

The air quality assessment will influence the ventilation strategy, sometimes resulting in the need for mechanical ventilation with filtration in areas of high pollution. There are implications for space, capital cost, running cost, maintenance access and available floor area.

To ensure that those impacts are minimised, XCO2 uses an integrated design approach to develop the project’s ventilation, building services, energy and overheating mitigation strategies alongside its air quality assessments. That way, we deliver fully coordinated schemes in those areas, resulting in a smoother planning process and a more robust and cost-effective scheme.

What we do

Scope is set around the site, its surroundings and the stage the design has reached. Most commissions combine several of the following.
Air quality assessment for planning
Air Quality Neutral assessment
Dispersion modelling of road traffic
Energy centre and plant emissions modelling
Data centre generator emissions
Construction and demolition dust assessment
Exposure at facades and amenity spaces
Natural ventilation viability
Intake positioning and filtration strategy
Indoor air quality and material selection
Air quality chapters within an EIA
Mitigation and planning condition response
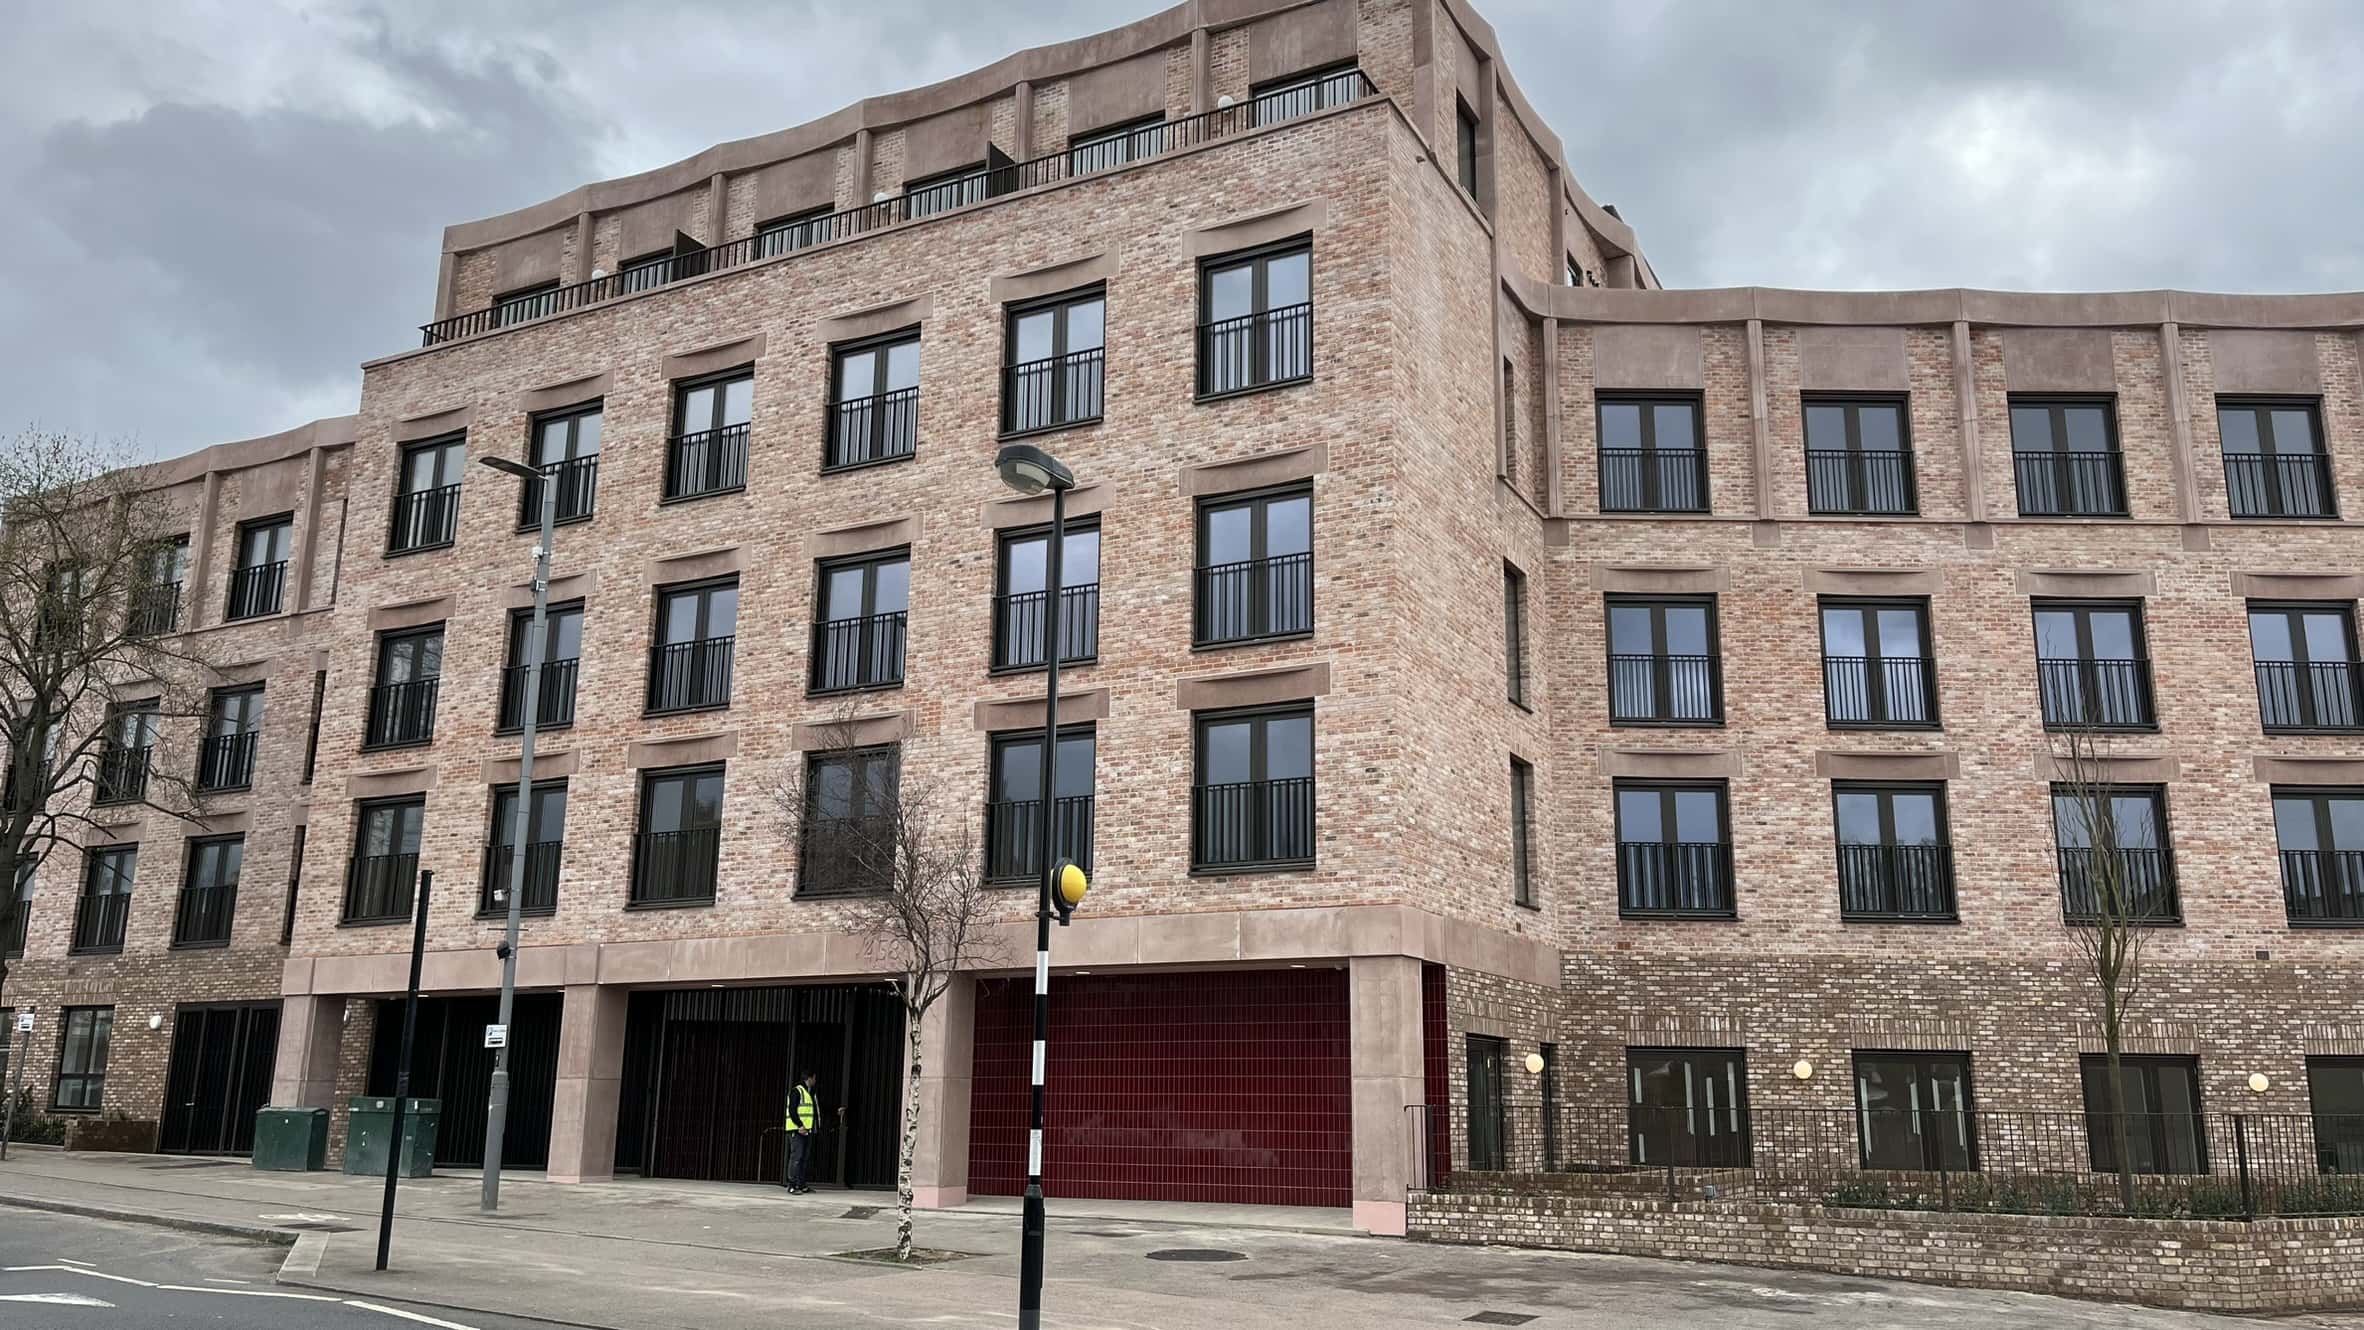
Forest Road, Waltham Forest, 90 one-bedroom affordable Pocket homes
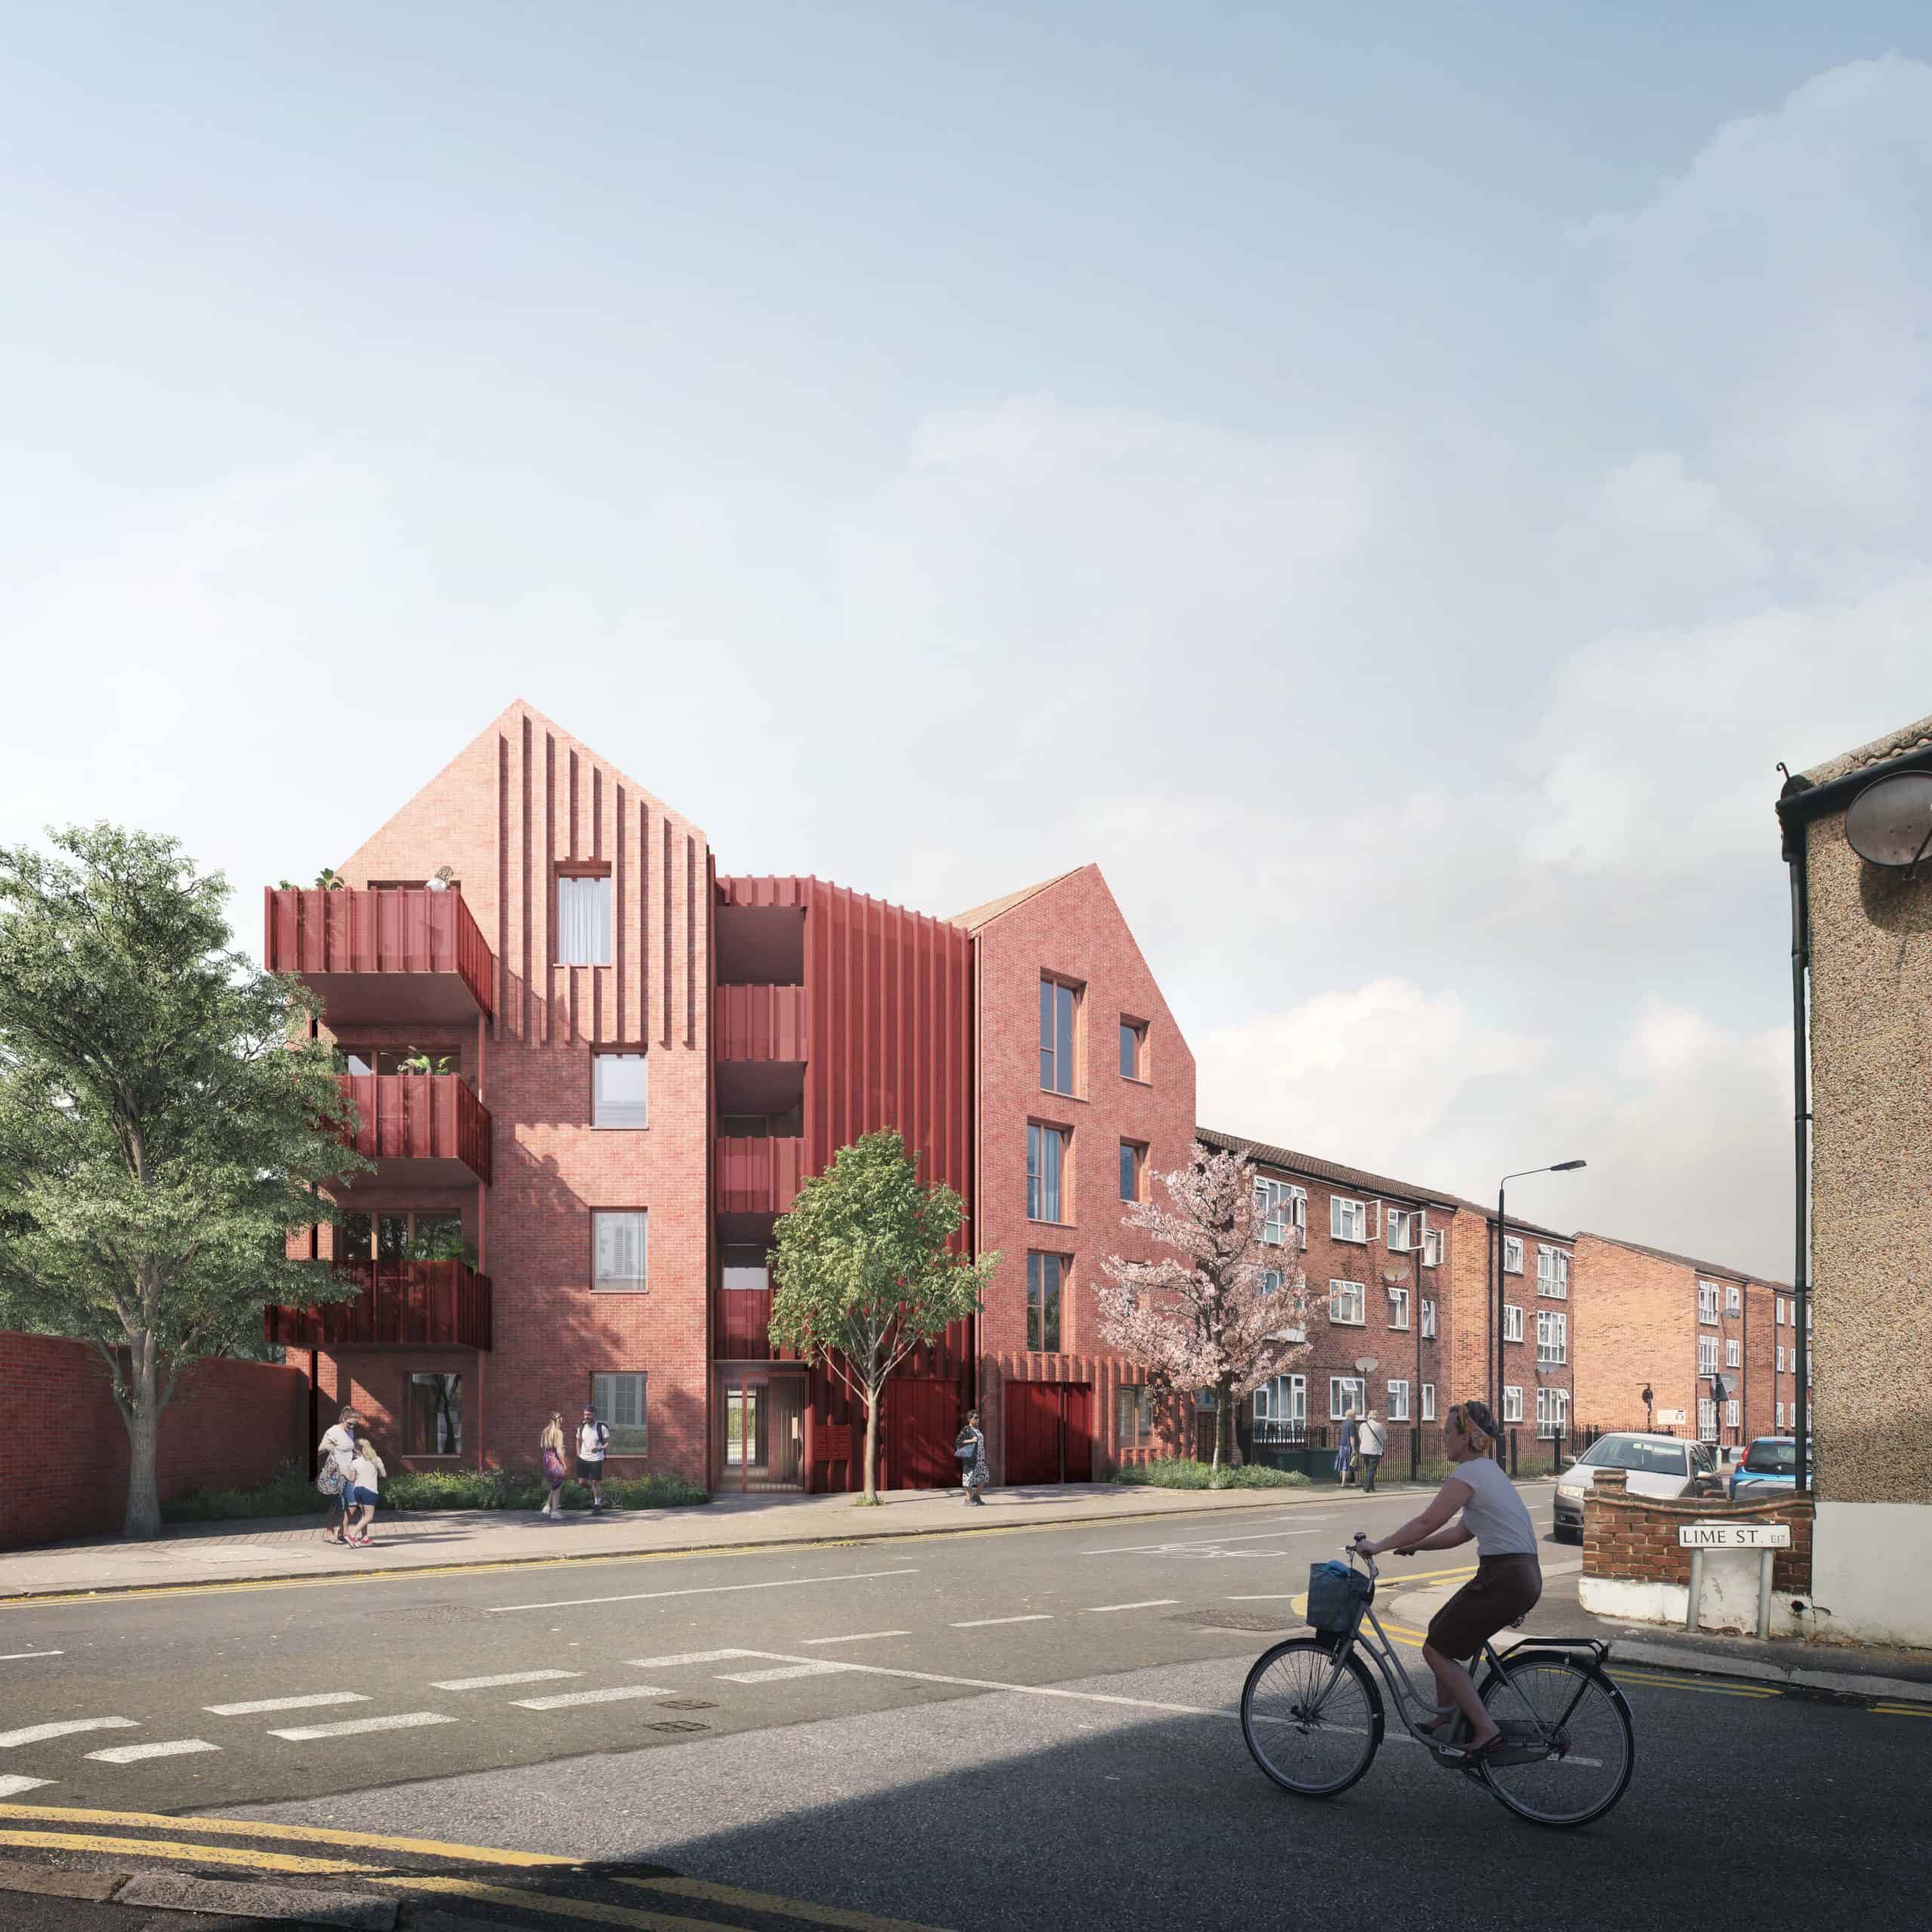
Essex Close, Waltham Forest, 20 apartments across two four-storey buildings set around communal gardens

Forest Road delivers 90 affordable Pocket homes in Waltham Forest, with air quality assessed alongside overheating, noise and the energy statement. At Essex Close, twenty apartments at 50 per cent affordable, the same environmental scope ran at pre-planning before the M and E design was novated to the contractor after consent. Images Gort Scott and Picture Plane, and Secchi Smith.

How we work
01

Baseline and screening

Existing concentrations established for the site from monitoring and background data, its position relative to any air quality management area established, and the scope of assessment agreed with the authority.

02

Dispersion modelling

Emissions from road traffic and from on-site energy plant modelled in operation, to establish concentrations at the facade, in the amenity spaces and at existing receptors nearby.

03

Construction phase

Dust risk assessed for demolition, earthworks, construction and trackout, with mitigation set proportionate to the risk and to the sensitivity of what surrounds the site.

04

Strategy and reporting

Findings turned into decisions: whether natural ventilation is viable, what filtration or intake positioning is required if it is not, and what the scheme has to do to meet its benchmarks.

Where we work
01Residential and estate regeneration
02Mixed use
03Workplace
04Education and community
05Masterplanning
06Hotels and co-living
Selected projects

Consented on constrained urban sites

All projects →
Works with
Common questions
What is an air quality assessment?
A technical study submitted with a planning application covering two things: the exposure of future occupants to existing pollution at the site, and the effect the development itself has on local air quality, both while it is being built and once it is in use. Concentrations are modelled rather than assumed, and the report sets out whether the scheme is acceptable and what it has to do to become so.
Does my application need one?
Usually for major development, and almost always where a site sits inside an air quality management area, alongside a busy road, or where the scheme introduces combustion plant or generates significant vehicle movements. Requirements are set locally, so the scope is worth agreeing with the authority before the work starts rather than after the report is written.
What is Air Quality Neutral?
It is the standard London Plan Policy SI 1 sets for major development: a scheme has to demonstrate that it does not make air quality worse, tested in two parts. Building emissions covers the nitrogen oxides released by on-site energy plant. Transport emissions covers those generated by the vehicle trips the development creates. Transport is the part that more often fails, particularly for car dependent locations and high trip uses.
How is Air Quality Positive different?
Air Quality Positive is a higher standard aimed at larger schemes and opportunity area planning. Rather than demonstrating that a development does no harm against a benchmark, it asks the scheme to actively improve conditions, through layout, green infrastructure, planting and low emission specification. Most individual major applications are held to Air Quality Neutral rather than to this.
What is a construction dust assessment?
A separate assessment of the dust and particulate risk created by demolition, earthworks, construction and trackout, judged against how sensitive the surrounding receptors are. It normally produces a mitigation schedule rather than a pass or fail, and that schedule frequently becomes a planning condition, so it is worth having it written by someone who understands what the site can actually deliver.
Can we naturally ventilate on a polluted site?
Sometimes, and it depends on which facades, at what height and facing what. That is a question worth asking early, because the alternative is mechanical ventilation with filtration, which carries plant space, capital cost, running cost and maintenance implications that a late answer forces the design to absorb. We assess the viability and design the ventilation, so the two answers are produced together.
Do you work on indoor air quality as well?
Yes. For instance, at the Thames Valley Police training centre in Sulhamstead we advised on indoor air quality for BREEAM, which involved dynamic modelling of natural ventilation, advice on material selection and pre-completion testing. Indoor and outdoor air quality are the same problem seen from either side of the facade.
Where do you work?
We are based in London, where most of this work sits, and we work across the UK and Europe, with a second office serving projects in Singapore and the wider Asia Pacific region. Contact us to discuss a scheme.