

The standard that takes the fabric-first approach and delivers it in operation.
With several in-house Passivhaus accredited designers and consultants, we manage the certification process from the earliest stages of design to site completion, ensuring the effective delivery of targeted energy performance.
Passivhaus is an ultra low energy standard that can be applied to a variety of building types and sizes, not only houses as the name implies. Through a stringent modelling, measurement and verification process, it aims to bridge the gap between estimated and actual energy performance.
It sets limits on space heating demand, primary energy and airtightness, which are achieved through a fabric-first approach (carefully considered openings, increased insulation levels, minimised thermal bridging and air permeability) combined with efficient ventilation (MVHR, or mechanical ventilation with heat recovery).
The deciding factors for achieving the standard are mostly determined at the start: form factor, orientation, the ratio of glazing to wall, expected penetrations through the insulation layer, and the viability of achieving airtightness on site. That is why XCO2 is usually involved at the earliest design stages, using PHPP modelling to guide clients on cost benefit decisions. Complementing that, our in-house MEP team supports our Passivhaus Designers on a strategy for achievable, highly efficient building services, a joint capability that sets us apart.
However, the design stage is only part of the process. Construction support is key to ensuring Passivhaus is actually achieved, and our consultants stay heavily involved during construction, visiting site, witnessing installation, highlighting areas of concern and guiding the contractors. Through this combined teamwork, we achieve truly energy efficient buildings that operate as designed.
Scope is set around the scheme and the stage it has reached. Most commissions combine several of the following.


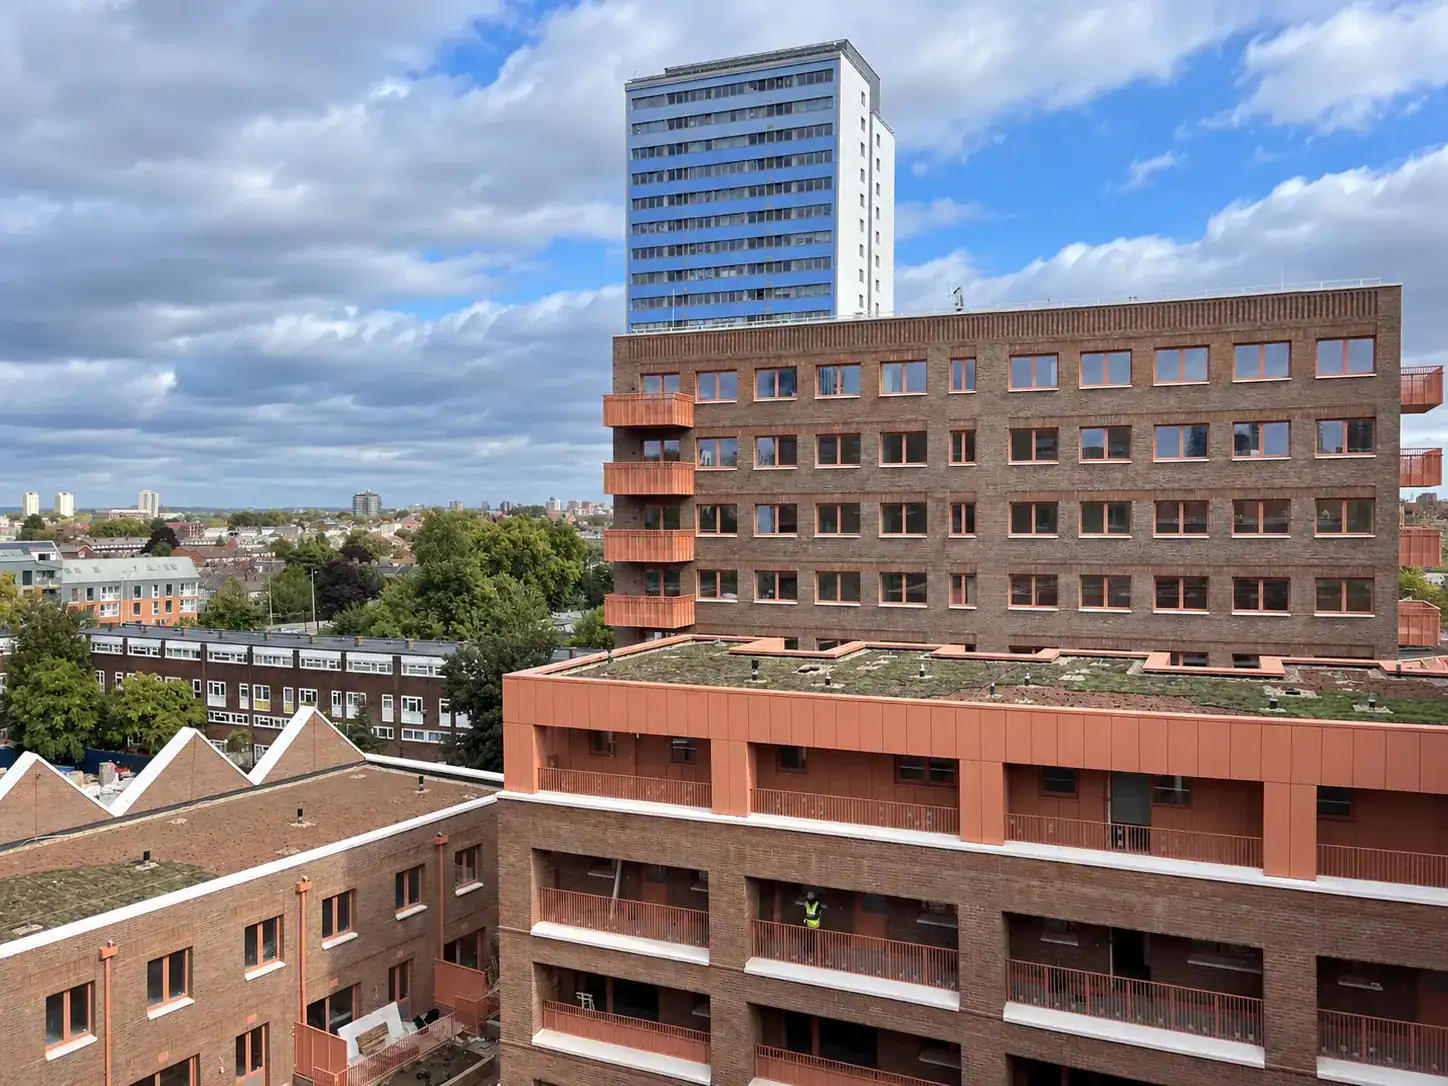
Golf Links Estate under construction in Ealing, and Taylor House and Peebles House for Westminster City Council. Passivhaus is won or lost during construction, which is why our consultants stay involved through installation and testing.
Whether the standard is achievable on this site and this form, tested at RIBA Stage 1 to 2, with the cost and design implications set out before it is committed to.
Energy balance modelling through design stages, with fabric, glazing, ventilation and heat source options compared against the criteria rather than assumed.
Thermal bridge assessment, airtightness strategy and junction detailing worked through with the architect and the services design, which is where most schemes lose the standard.
Site support, quality assurance and the evidence pack the certifier needs, including airtightness testing and as built verification against the model.
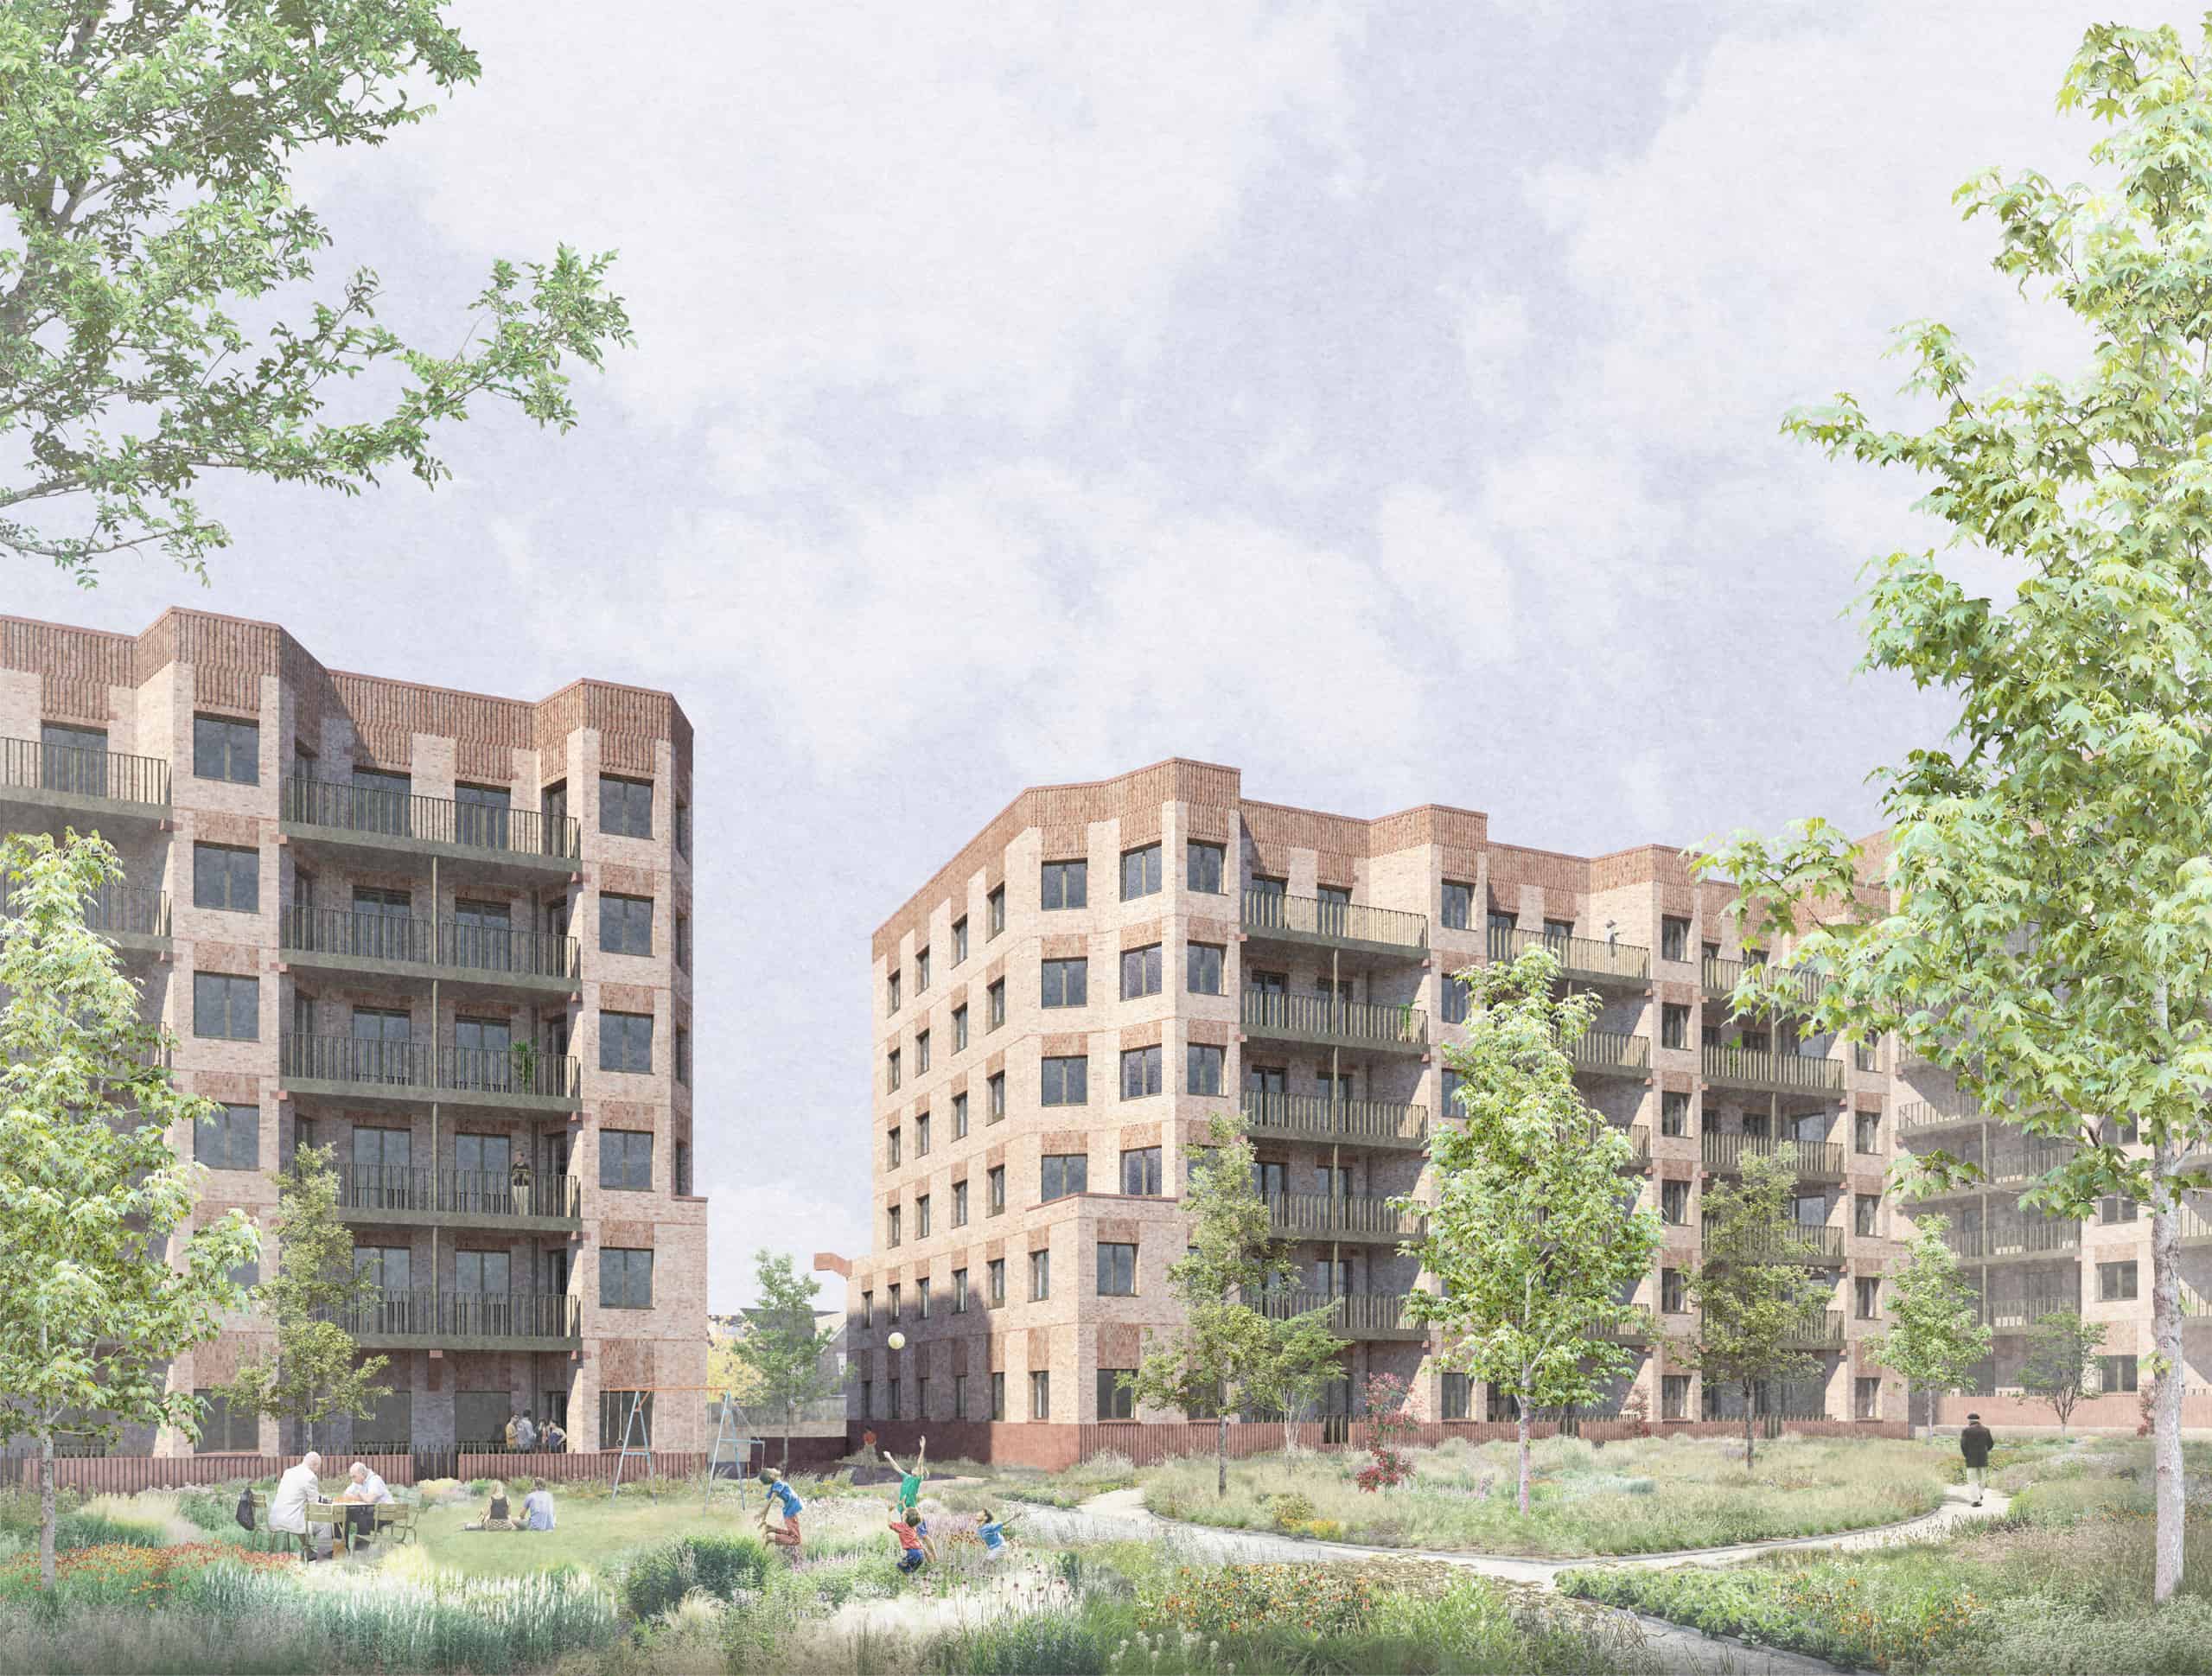
MEP, environmental and Passivhaus consultancy supporting the reserved matters application, on a fabric first scheme designed to meet the Passivhaus Standard.
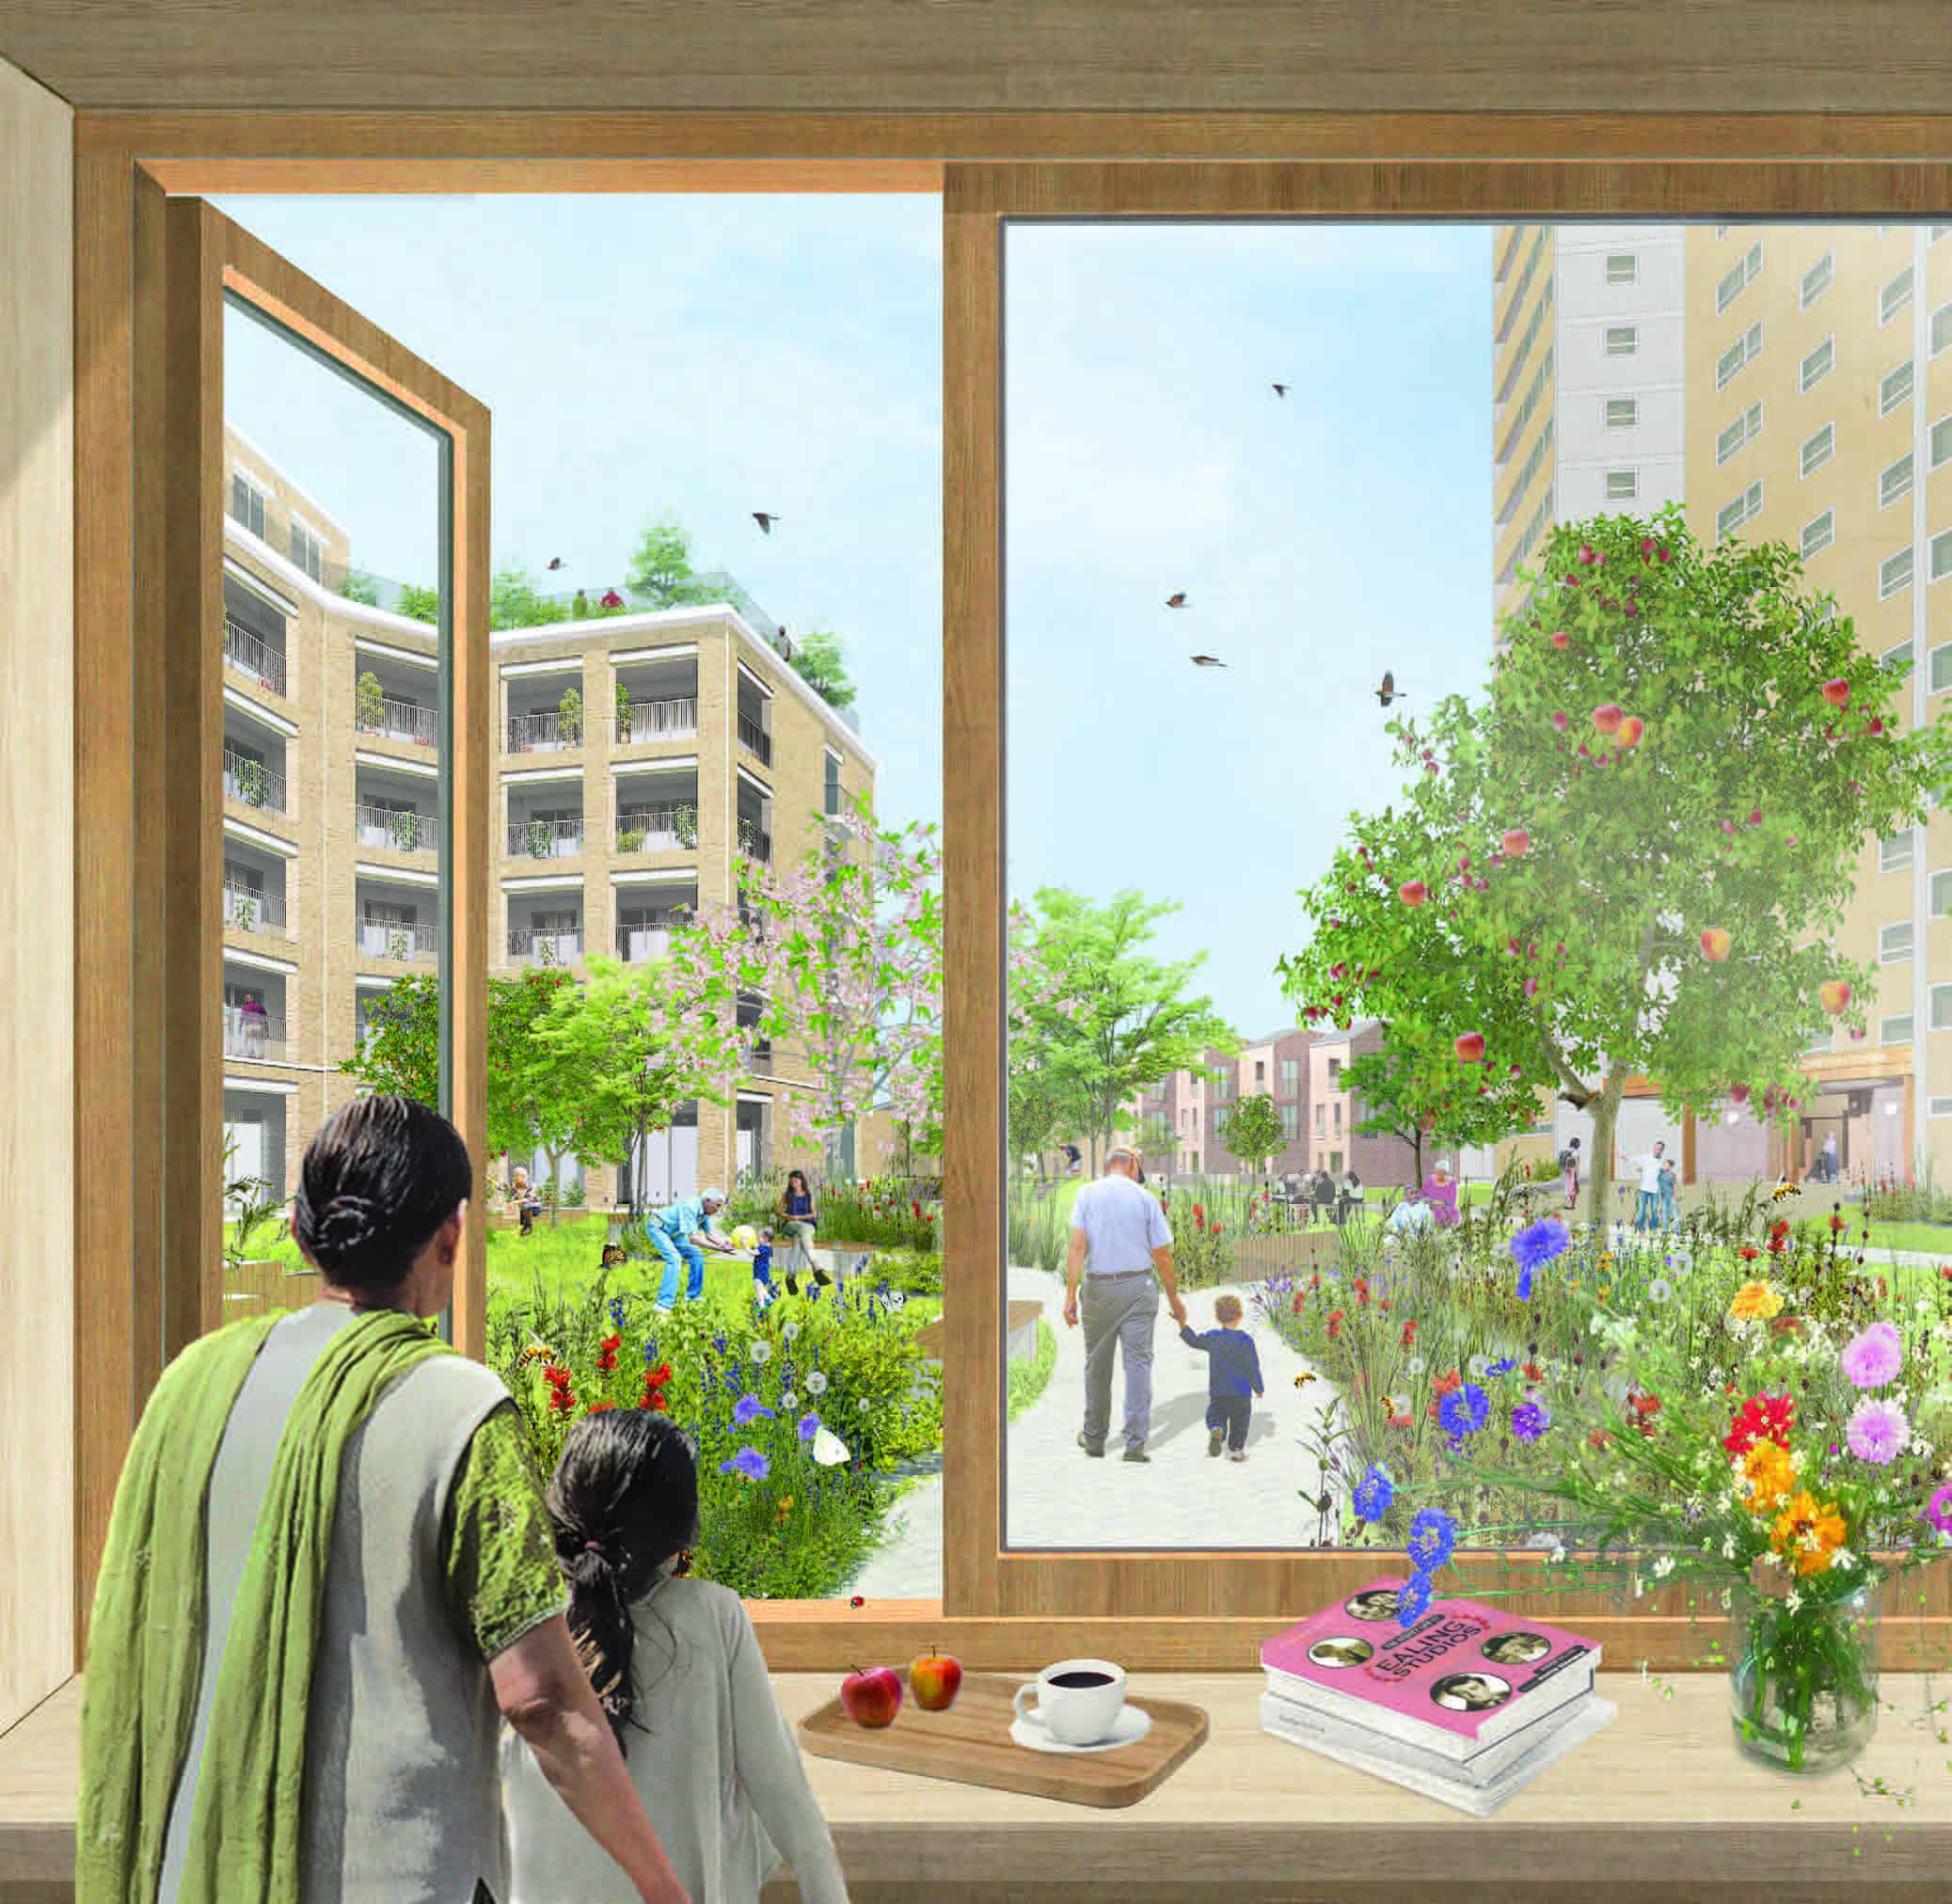
Passivhaus consultancy alongside environmental consultancy and MEP engineering, from early planning and design through construction, with two 1960s towers retained.
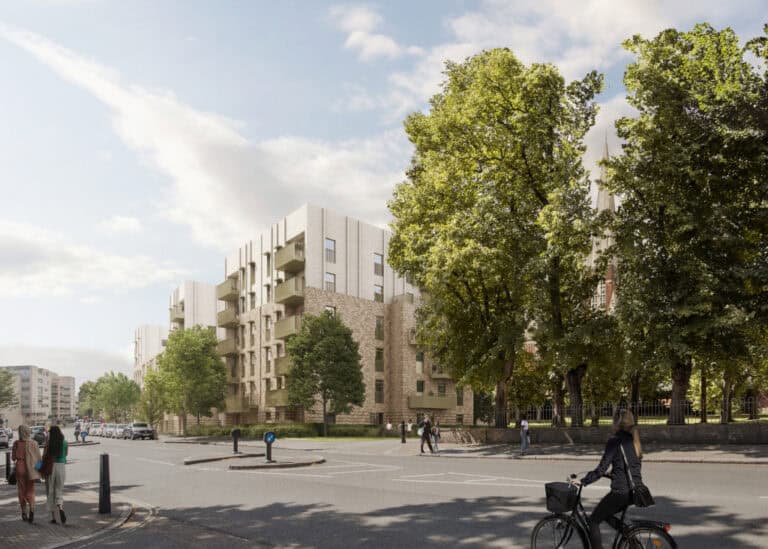
Passivhaus and AECB consultancy for Westminster City Council, using PHPP modelling to cut operational energy through a simple form, a high performance fabric and minimised thermal bridging.